
BASEMENT REMODELING CONTRACTOR
In Philadelphia
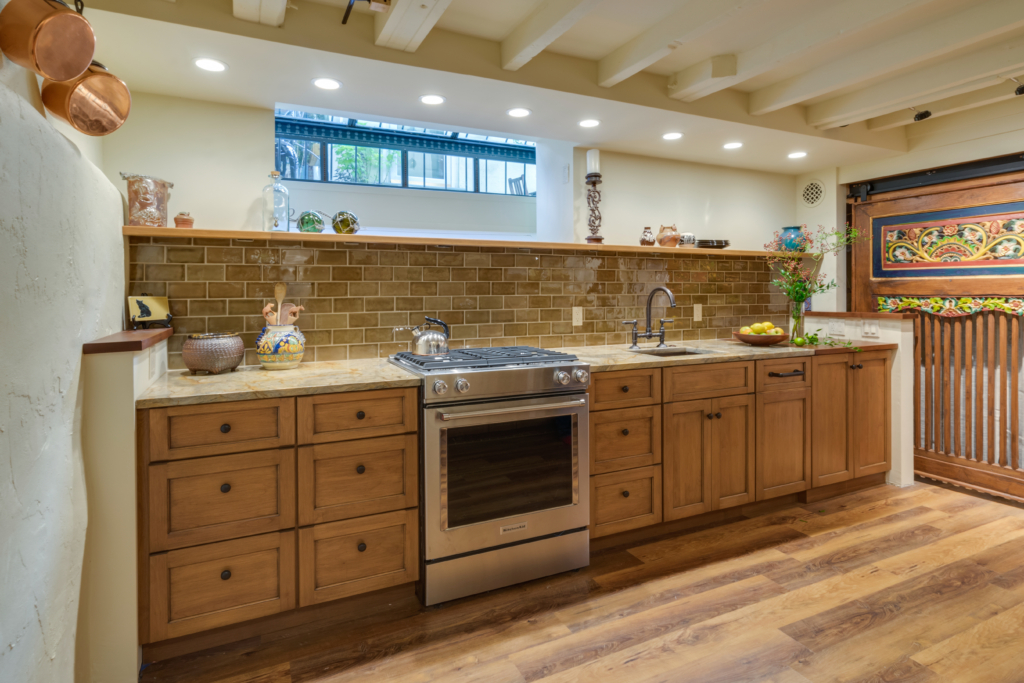
Transform your Philadelphia basement into a space that feels like part of your home.
Basements offer valuable space, but turning that space into a comfortable, functional living area requires more than adding drywall and flooring. Moisture, waterproofing, ceiling height, structural columns, mechanical systems, insulation, lighting, and limited natural light can all affect what is possible.
Myers Constructs combines basement design and construction to create spaces that work with the existing conditions of your home while making the most of the square footage you already have.
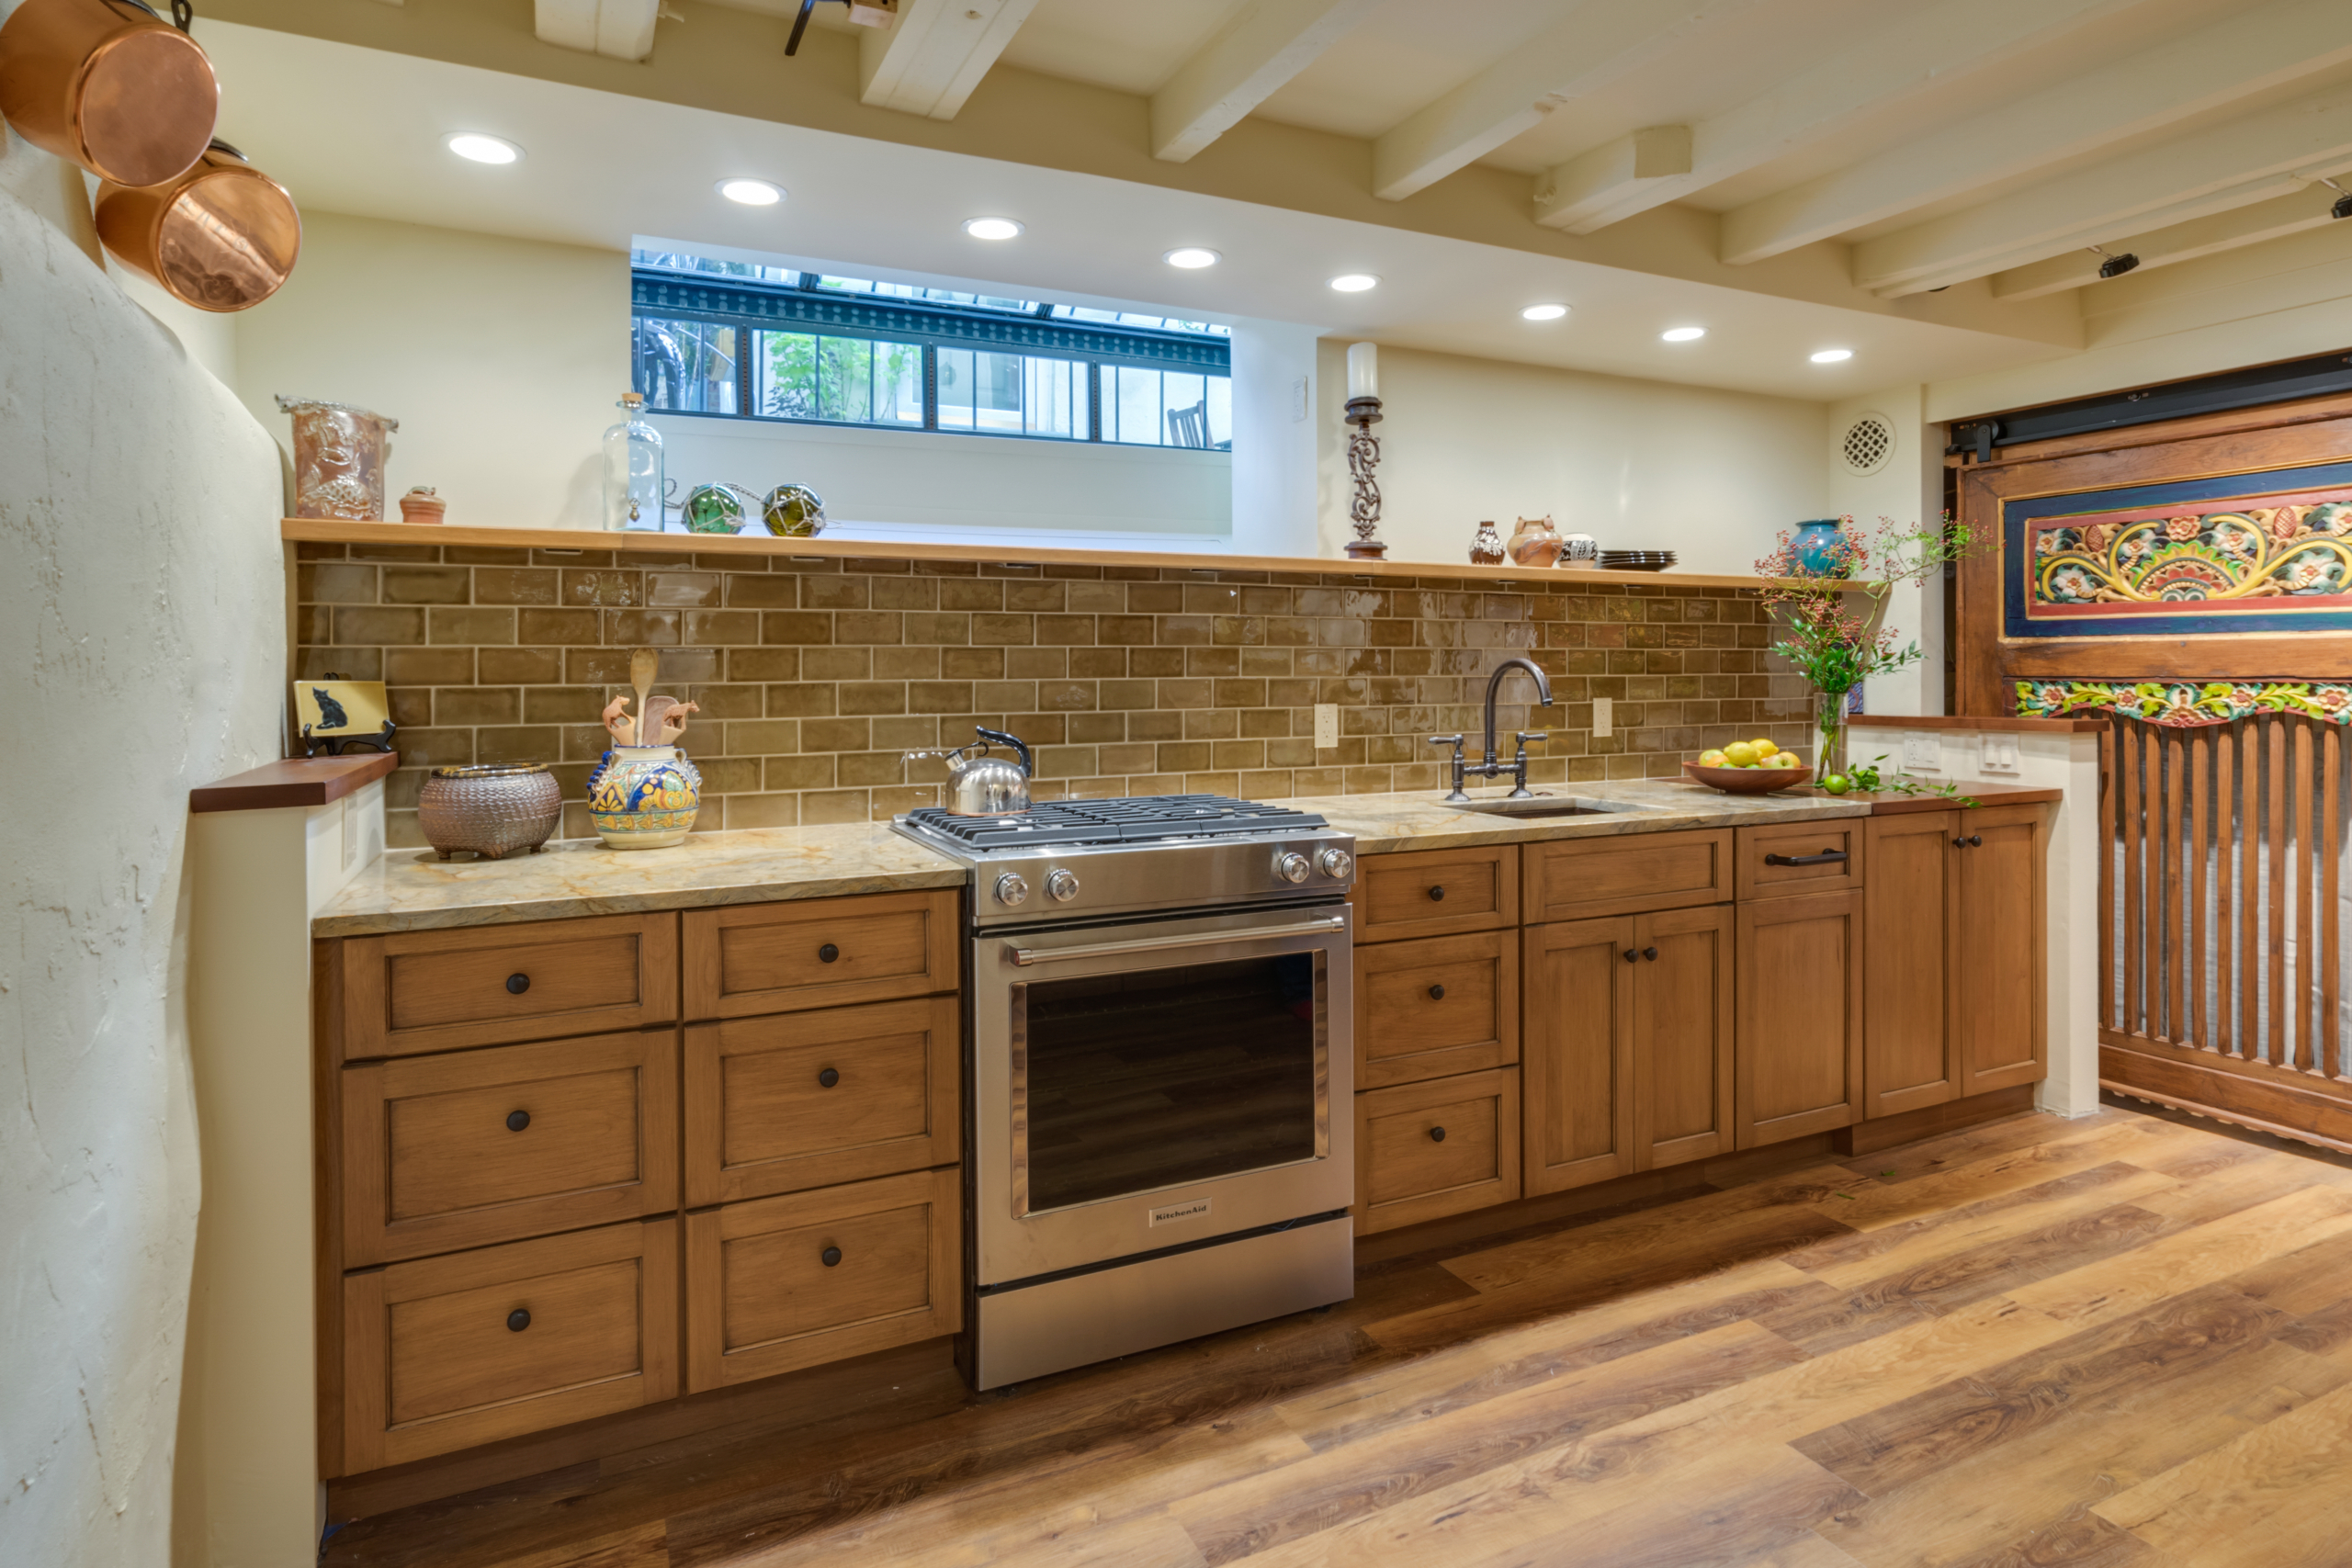
What Basement Remodeling Includes:
A basement remodel can transform underused square footage into valuable living space, but the possibilities depend on both how your household wants to use the space and what the existing basement can support. A family room, home office, guest suite, gym, or entertainment area may each require a different approach to layout, lighting, plumbing, storage, and construction.
Myers Constructs begins by helping determine how the space can best serve your home. From there, the design and construction plan work together to address the practical realities of the basement, including moisture, ceiling height, mechanical systems, structural elements, and access.
Bringing those spaces to life requires more than simply finishing the walls. Depending on the condition of the basement and the scope of the project, we coordinate the necessary construction work to prepare, protect, and finish the space.
Transform Your Basement:
- Family and entertainment spaces, including media rooms and bars
- Home offices, playrooms, and flexible living areas
- Guest bedrooms or suites
- Bathrooms and other plumbing-equipped spaces
- Home gyms and recreational areas
- Custom storage, cabinetry, and built-ins
- Utility and storage areas
Basement Remodeling Constraints in Philadelphia, PA
Basements don’t give you the same blank canvas as an above-ground room.
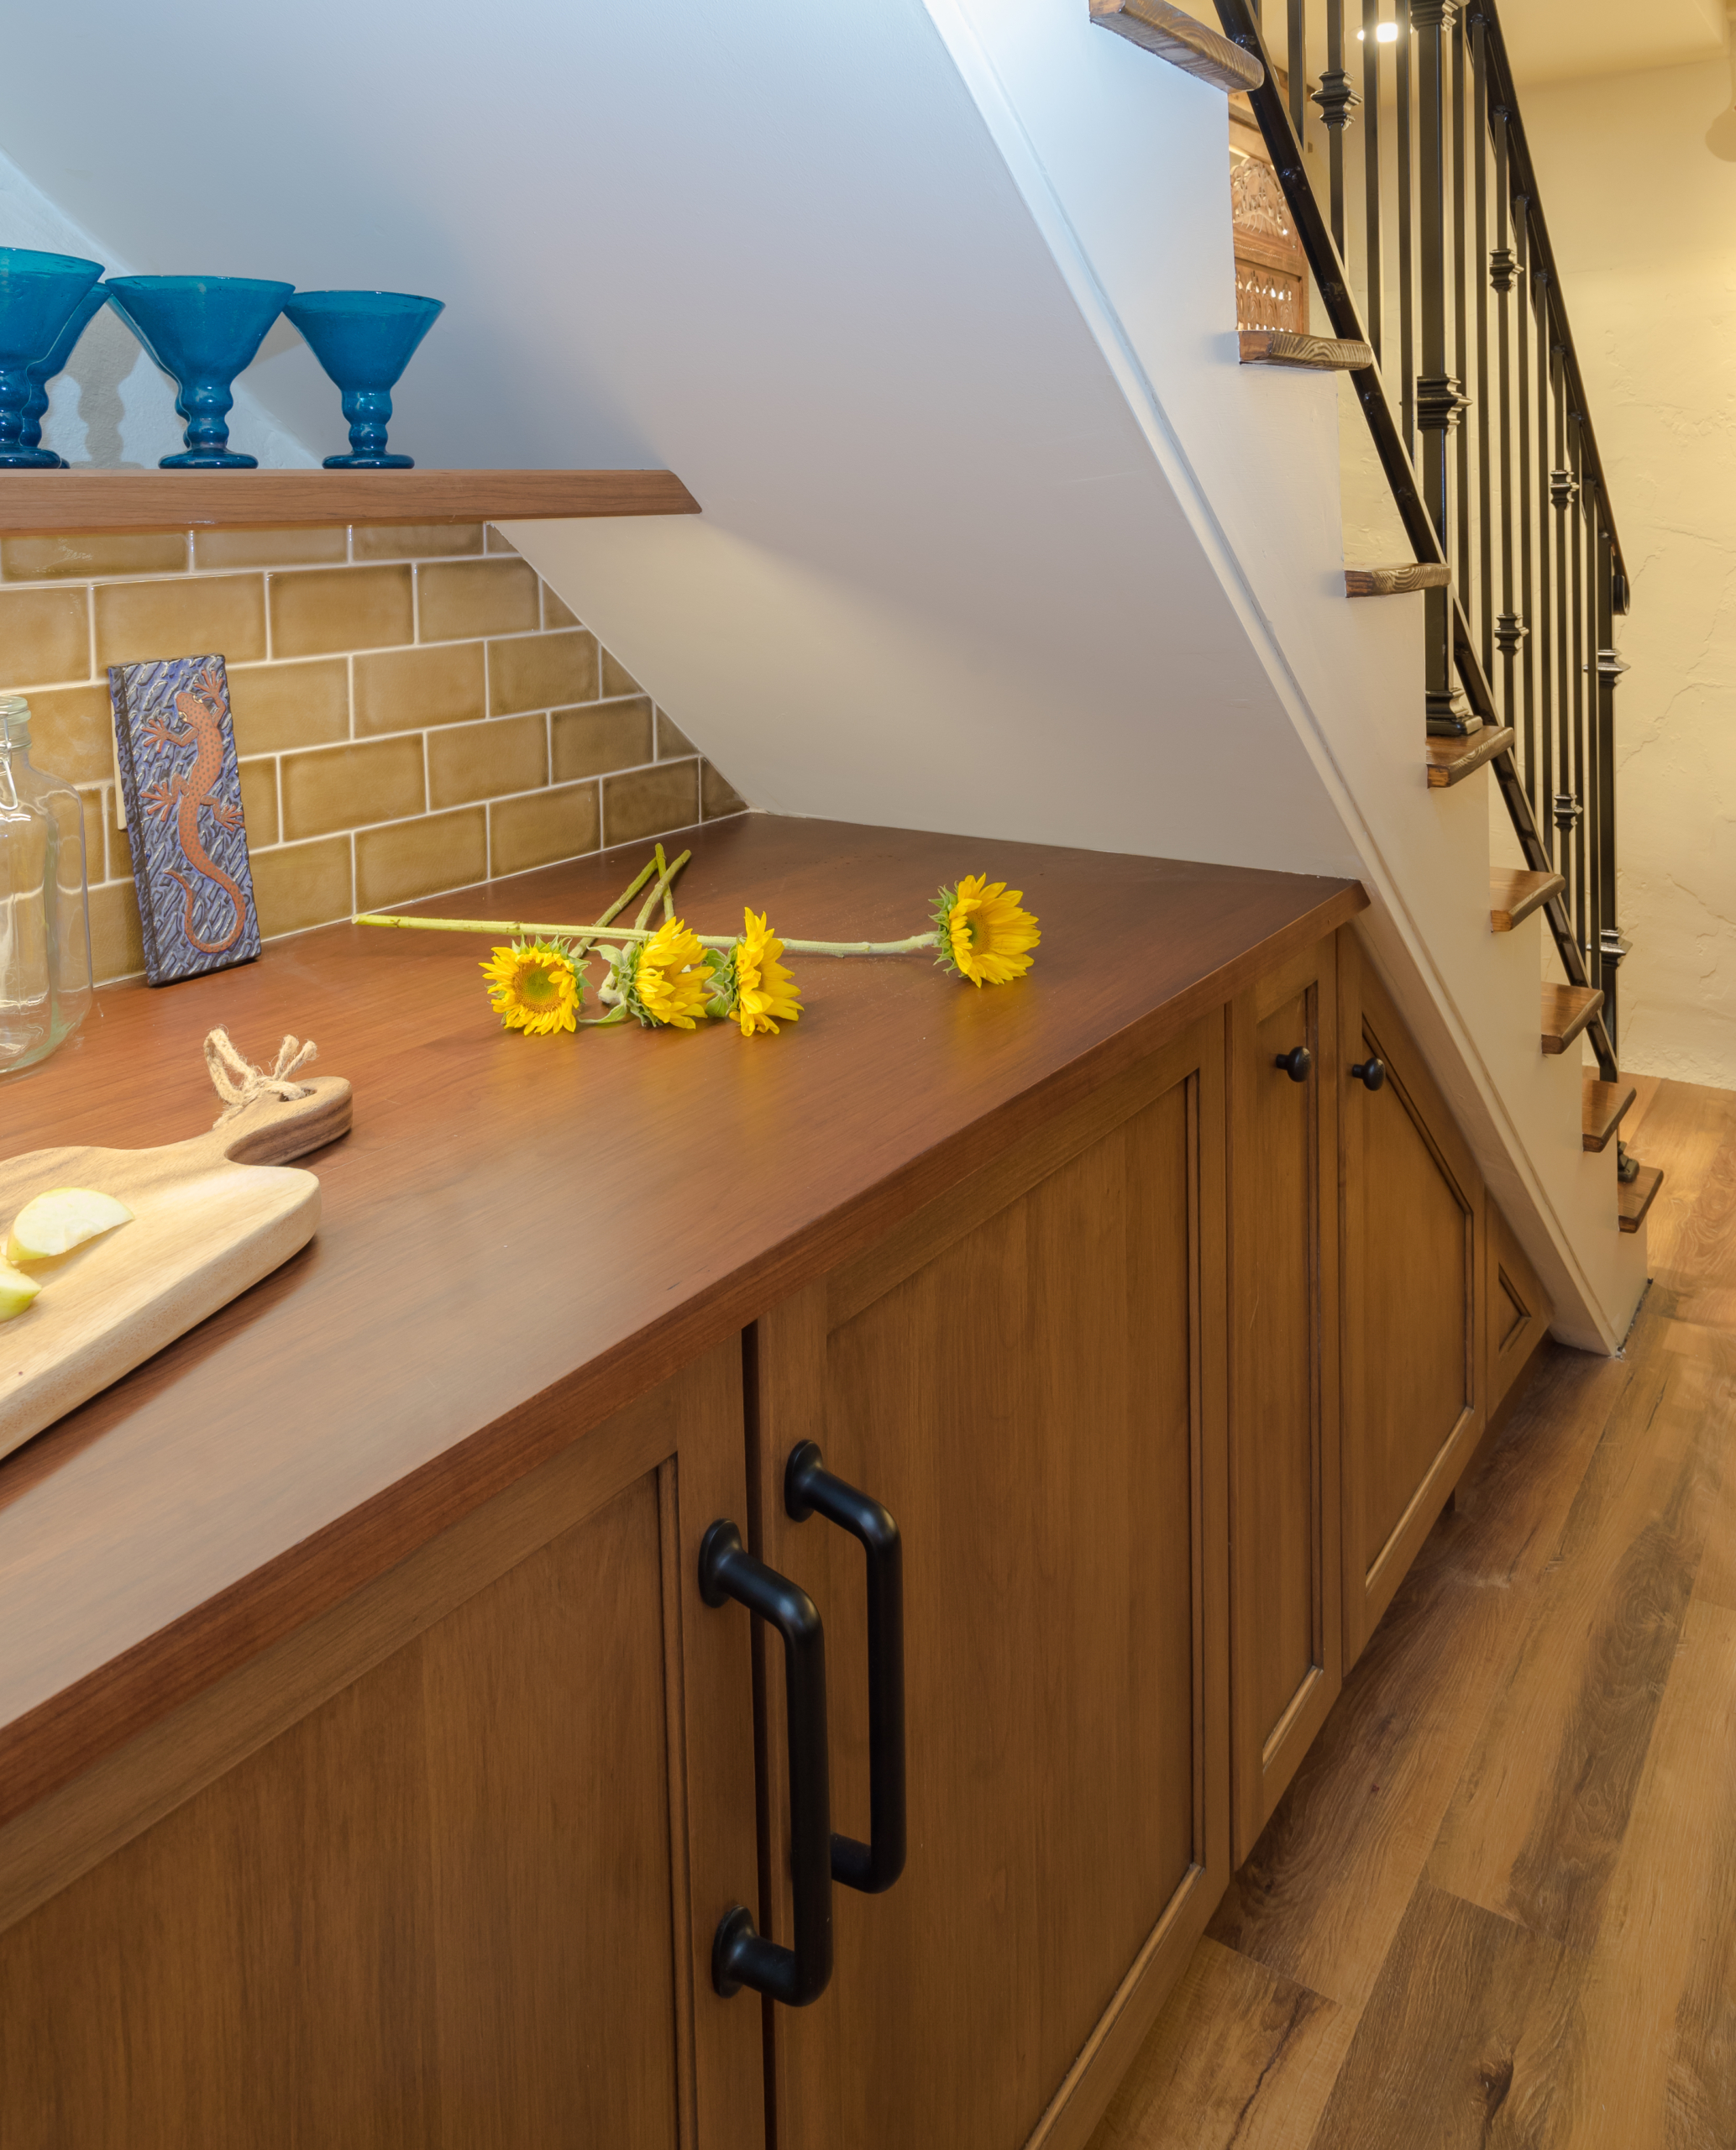
Ceiling heights may be limited. Structural columns may fall in inconvenient locations. Mechanical equipment and ductwork may occupy valuable space. Windows may provide limited natural light. Stairs and support walls can dictate where rooms can go.
Good basement design doesn’t try to pretend those limitations aren’t there.
Instead, we work around them to create layouts that feel intentional, comfortable, and useful, and sometimes we can move some of these things or adjust them, such as when we need to add an egress window.
That might mean using a lower ceiling area for storage, incorporating structural columns into cabinetry or partitions, creating open sightlines to make the space feel larger, or using lighting and finishes to compensate for limited natural light.
Waterproofing Comes Before the Pretty Stuff
Before investing in finished walls, flooring, and cabinetry, one question needs to be answered: Is the basement dry?
Moisture issues should be identified and addressed before construction begins. Depending on the basement, this may involve evaluating:
- Foundation and masonry conditions
- Water intrusion and moisture migration
- Drainage, grading, and exterior water management
- Sump pumps and waterproofing systems
- Plumbing leaks, condensation, and humidity
A finished basement is only as successful as the conditions beneath its finishes.
Making Limited Ceiling Height Work
Low ceilings are a common challenge in basement remodeling, particularly in older Philadelphia homes. Floor joists, beams, ductwork, and plumbing can all limit headroom and influence how the space is used.
Depending on the structure, potential solutions may include:
- Planning rooms around lower ceiling areas
- Consolidating, relocating, or exposing mechanical systems where practical
- Adjusting ceiling configurations
- Using lighting and finishes to create a greater sense of height
- Lowering the basement floor when excavation is a viable option
The goal is to work intelligently within the existing space, or explore practical ways to create more of it.
Building a Basement That Feels Like Part of the Home
A finished basement shouldn’t feel disconnected from the rest of the house. Thoughtful design can create a natural transition through coordinated stairways, flooring, lighting, trim, doors, wall finishes, and ceiling treatments.
We also design around how the space will actually be used, whether for entertaining, working, exercising, or hosting guests. The goal is to create a basement that feels less like a converted lower level and more like another functional part of your home.
Our Bathroom Remodeling Process
The bathroom remodeling process brings design and construction together from the beginning. We work through the layout, materials, construction requirements, and existing conditions in stages, creating a clear plan that moves from initial ideas to a build-ready bathroom.
This creates a clear path from your initial ideas to the finished bathroom, helping resolve critical decisions early and avoid costly changes later in the project.
Evaluate the Existing Basement
We look at moisture, foundation conditions, ceiling heights, utilities, structure, access, windows, and other factors that affect the project.
Define How You’ll Use the Space
We determine what the basement needs to accomplish, whether that’s entertaining, working, exercising, hosting guests, or creating additional family space.
Develop the Layout
Rooms, circulation, storage, lighting, ceiling treatments, and other design elements are planned around the existing conditions.
Resolve Construction Requirements
Waterproofing, framing, insulation, electrical, plumbing, HVAC, ventilation, and other construction needs are coordinated before work begins.
Build the Basement
The space is prepared, framed, wired, plumbed, insulated, and finished according to the construction plan.
Finish the Space
Flooring, ceilings, cabinetry, trim, lighting, paint, fixtures, and other details turn the basement into a finished part of the home.
Basement Remodeling FAQs
Not necessarily. Moisture, ceiling height, structural conditions, access, egress, and existing mechanical systems can all affect what is possible. An evaluation of the existing space helps determine the best approach.
Waterproofing depends on where moisture is coming from and the condition of the foundation and surrounding property. Existing water intrusion should be addressed before finishing the basement so the finished space isn’t built over an unresolved moisture problem.
Low ceilings are common, particularly in older Philadelphia homes. We design around existing height limitations and consider the placement of rooms, utilities, lighting, and ceiling treatments to make the space feel as open and comfortable as possible and we can make a basement deeper so you have more headroom.
Yes, depending on the existing plumbing and structure. Basement bathroom construction requires planning for drainage, ventilation, waterproofing, fixtures, and available ceiling height.
Yes. Utilities can sometimes be relocated, but when they cannot, the design can incorporate them into the ceiling or layout. The goal is to make necessary mechanical systems feel intentional rather than like obstacles.
Potentially. Bedrooms and other sleeping spaces can have specific egress and code requirements, so those requirements need to be evaluated during design before determining whether the space is suitable.
Lighting, ceiling design, wall finishes, flooring, room layout, and the use of available windows can all make a significant difference. The design should maximize natural light where available and supplement it with layered artificial lighting.
Yes. Myers Constructs uses a Design-to-Build process that connects the design and construction phases. This allows the layout and aesthetic decisions to be developed alongside the practical requirements of waterproofing, structure, utilities, and construction.
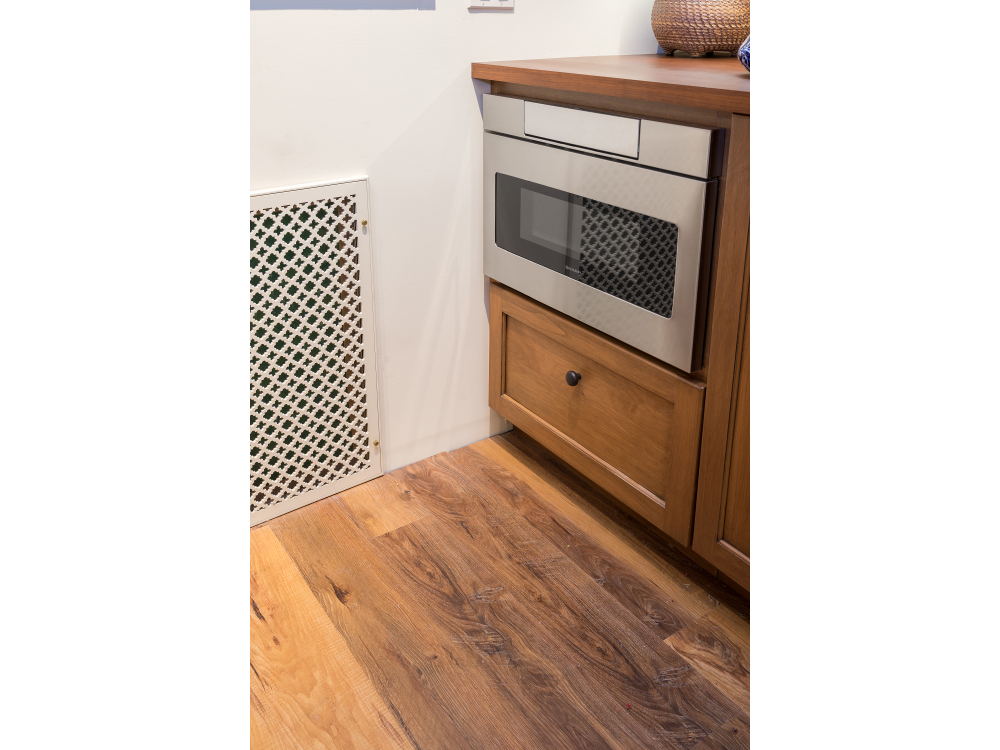
Turn Your Basement Into Valuable Living Space
Turn Your Basement Into Valuable Living Space
Your basement already contains valuable square footage. The challenge is turning it into space your family actually wants to use.
Myers Constructs combines thoughtful basement design with experienced construction to address moisture, structure, ceiling height, utilities, layout, and finishes from the beginning. Let’s turn your basement into part of your home.
Call 215-438-6696 or contact us today to learn more and schedule a consultation.
