
HOME ADDITION CONTRACTOR
In Philadelphia, PA
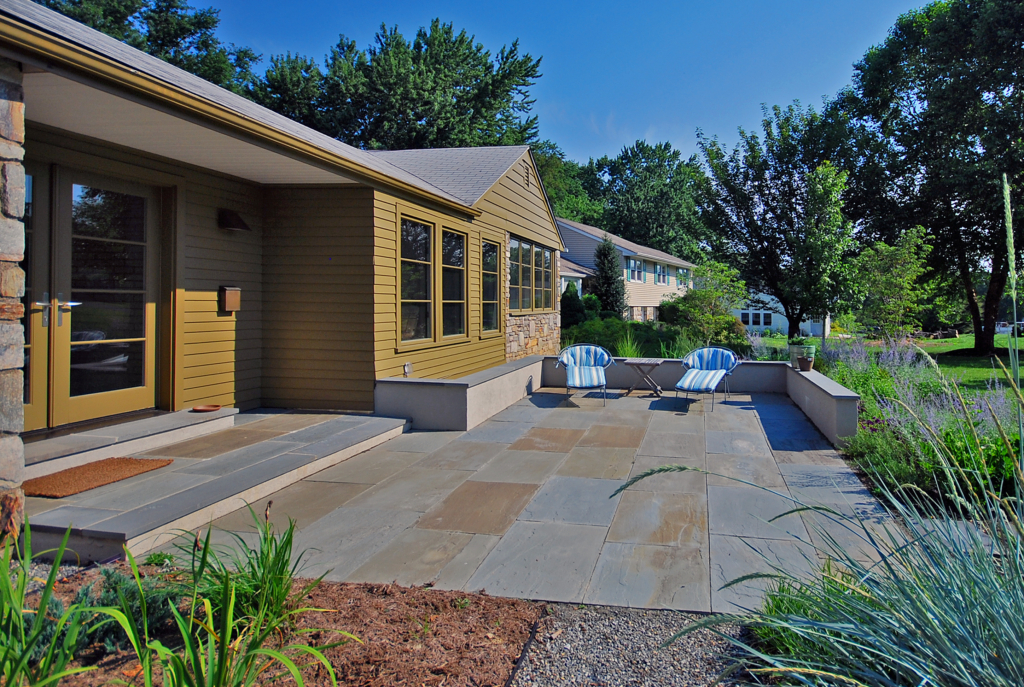
Home additions designed to look like they belong and built to become part of your home.
Adding square footage sounds straightforward. In practice, a successful home addition has to solve structural, architectural, zoning, permitting, and construction challenges while making the new space feel like it was always part of the house.
Myers Constructs combines architectural design and construction through a Design-to-Build process. We consider how the addition will connect to the existing structure, how it will look from the outside, and how the new space will function inside the home before construction begins.
For us the addition we bring to an existing home has to make sense from the standpoint of the existing property’s architecture. A tiny shed addition on a split level rancher can look haphazard. A large flat roofed addition on a Victorian can be equally unappealing. When our addition is done, we want it to look like it always belonged there.

Complete Home Addition Services
The design of an addition involves more than how the new space looks. It determines how the structure connects to the existing home, how the roof and foundation integrate, where utilities run, and how the finished spaces function together.
Myers Constructs’ Design-to-Build process keeps these decisions connected, balancing architectural vision and functionality with structural feasibility, existing conditions, budget, materials, and construction requirements.
The goal is an addition that feels like a natural extension of the original home, not simply a box attached to the back. Our design process considers the home’s existing architectural style and proportions, rooflines and exterior elevations, window and door placement, exterior materials and finishes, building height and massing, interior circulation and sightlines, and how the new spaces connect to and function within the existing home.
For Philadelphia homes, this integration is especially important. Older homes often have distinctive architectural character and established relationships with neighboring properties. Our approach respects these existing conditions while creating the additional space and functionality homeowners need.
The result is a thoughtfully designed addition that complements your home’s architecture and is developed with the practical requirements of construction in mind.
Services We Provide:
A home addition involves much more than framing new walls. The new structure has to connect properly to the existing home and support everything that comes after it.
Our addition projects can include:
- Site surveys and feasibility studies
- Foundation design and construction
- Foundation repairs or modifications where existing conditions require them
- Structural framing and load-bearing modifications
- Roof extensions and new roof structures
- Exterior siding, masonry, roofing, and trim
- Windows and exterior doors
- Plumbing and electrical extensions
- HVAC and mechanical systems
- Insulation and weatherproofing
- Interior walls and ceilings
- Flooring and finish transitions
- Kitchen and bathroom additions
- Custom interior finish work
- Exterior and interior integration with the existing home
Each component has to be coordinated with both the existing house and the new addition. That’s where experience with the construction side of additions becomes especially important.
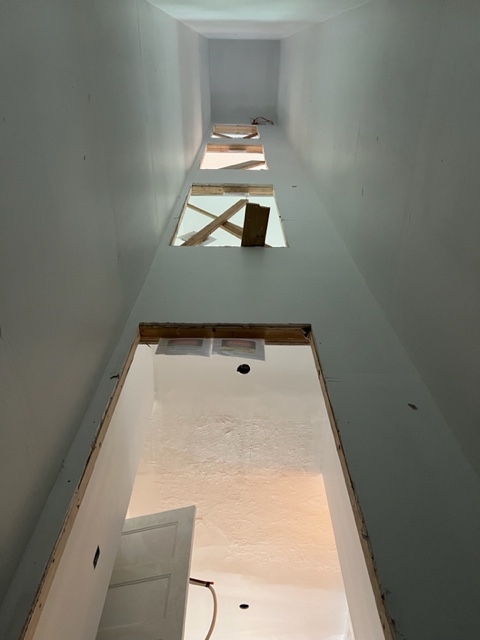
Building on the Existing Home
An addition creates a physical connection between two structures: the new construction and the existing home.
That connection needs to be carefully planned.
Foundations
The new foundation needs to support the addition while working with the existing structure and site conditions. Existing foundation problems, soil conditions, grade changes, or differences between the old and new structures can affect how the addition needs to be designed and built.
Structural Integration
The new framing, roof, floors, and walls need to connect properly to the existing structure. Removing walls or creating larger openings between the original home and addition may also require beams, posts, or other structural solutions.
Exterior Integration
Siding, masonry, roofing, windows, trim, and other exterior elements need to create a cohesive appearance. Depending on the age of the home, matching an existing material exactly may not be possible, so the design may instead use complementary materials and proportions.
Interior Integration
The addition shouldn’t feel like you walked through a doorway into a completely different house. Flooring transitions, ceiling heights, trim, wall finishes, lighting, and circulation are all considered to create a seamless connection between old and new.
Zoning, Permits & Philadelphia Requirements
Before an addition can be built, it needs to work within the rules governing the property.
Depending on the location and scope of the project, that can include considerations such as:
- Property setbacks
- Building coverage
- Height restrictions
- Lot conditions
- Zoning requirements
- Building and structural codes
- Permit requirements
- Historic Commission review
- Neighborhood or design review requirements
Myers Constructs considers these requirements during the design process rather than developing a design first and discovering approval problems later.
For Philadelphia properties subject to Historic Commission oversight, exterior changes may require additional review before the project can move through the city’s permitting process.
Our Home Addition Building Process
Evaluate the Existing Home
We examine the existing structure, site, layout, architectural character, and potential constraints that could affect the addition.
Establish What Can Be Built
Zoning, setbacks, permitting considerations, structural conditions, and project goals help define the possibilities.
Design the Addition
We develop the exterior architecture, interior layout, structural approach, and connection between the existing home and new space. We help to define and show you how you will enjoy living in this newly designed space.
Coordinate the Construction
Foundation, framing, roofing, utilities, materials, and sequencing are worked through before construction begins.
Build the Addition
The new foundation and structure are constructed, utilities are extended, and the addition is connected to the existing home.
Integrate the Interior & Exterior
Interior finishes and exterior materials are completed so the addition feels like a cohesive part of the original home.
Home Addition FAQs
The cost depends on the size and complexity of the addition, foundation requirements, structural work, finishes, utilities, and existing conditions. Myers Constructs develops the design around the project’s goals and target budget so major construction considerations are addressed early.
Yes. Older homes often require additional investigation because of existing foundations, structural conditions, previous modifications, and aging systems. Those conditions are evaluated as part of the design and construction planning process.
Most additions require some combination of zoning and building approvals, depending on the property and scope of work. Myers Constructs considers applicable zoning, setback, permitting, and approval requirements during the design process.
The goal is to create an addition that feels architecturally integrated with the existing house. That may involve matching existing materials where appropriate or using complementary materials, proportions, rooflines, windows, and details to create a cohesive result.
Yes. Interior transitions are considered during design, including floor levels, ceiling heights, trim, flooring, lighting, doorways, and circulation. The goal is for the new space to feel like part of the home rather than an attachment to it.
Existing foundation conditions are evaluated before construction, and problems may need to be repaired or incorporated into the addition’s structural design. Addressing those issues early helps prevent them from becoming surprises during construction.
Yes. Additions can include kitchens, bathrooms, bedrooms, living spaces, offices, or combinations of these. Plumbing, electrical, HVAC, and structural requirements are incorporated into the design and construction plan.
Yes. Myers Constructs uses a Design-to-Build process that connects the architectural design directly to construction. This means the design is developed with structural, permitting, budget, and construction requirements in mind before the project is built.
Add Space Without Losing the Home
Add Space Without Losing the Home
A successful addition doesn’t just give you more square footage. It makes the entire house work better.
Myers Constructs brings together architectural design, structural planning, permitting, and construction to create additions that feel intentional from the outside, seamless from the inside, and properly integrated with the existing home.
Let’s design and build your addition.
Call 215-438-6696 or contact us today to learn more and schedule a consultation.
