
OUR BLOG
OUR BLOG
Check out what’s happening with Myers Constructs as well as the latest news and trends in home renovation.

Myers Constructs In the News!
Check out Diane Menke, quoted here on on Daily5 Remodel, about her opinions of poorly built homes.
Phases of the Typical Home Interior Renovation
Design/Planning Phase – This is an often overlooked, but very important, phase of any home renovation or repair project. Even if your project is as simple as hanging a door or painting a room, you need to start with a plan if you want to stay focused, do a good job, and get the project done. With complicated projects like kitchens and baths, this is even more true. On many home shows, you’ll see designers and developers jump into a project with nothing more than a cabinet layout. They might walk around and talk about where they think they want some lights, doors and windows to go. That’s not a plan. It won’t tell the electrician or plumbers or carpenters where things are supposed to go, what is staying, and what is being demolished. You won’t know what the project will cost. Without a complete set of plans, you can’t[...]
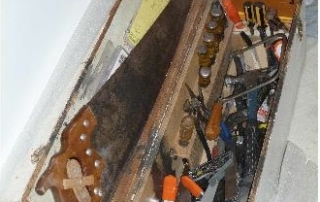
Nice Tool Box!
This is the tool box one of our cabinet makers brought on the day he installed a beautiful his and hers office suite of custom furniture. I love to look at how craftsmen organize their tools.
Myers Constructs in the News
Look for articles featuring our projects in both Main Line Magazine and Philly Row Home on newsstands this month! We'll link to the stories when they're available online.

Under Construction Now!
Now this is some impressive gingerbread construction! Image: REDPhotography

Making Your Holiday Home Improvement Checklist (and Checking It Twice!)
Image: john.schultz Most people spend their holiday season making all sorts of checklists, including those for shopping, baking, gift-giving, entertaining, and so on. What they often don’t realize is that this is also a great time of year to begin a home renovation or repairs “checklist” to plan for their home-improvement needs during the coming year. […]

How To; Plumb, Level, Square
Here is an example of one way to get an old rolling floor level. This is a kitchen we are doing in Queen Village, an area of South Philadelphia. It's in a very old 19th Century building, probably once a small factory, which was turned into a home in the 1970's. This is the new light cement product subfloor with imbedded electric radiant heat. It was just poured and as you can see its very wet still. Once set, we will install beautiful limestone tile on this surface. It will be nice and warm on the feet when it's done, and this heating system is very efficient! The old floor was out of level by 3+ inches on a few places. The boxes you see are just temporary protection for the HVAC outlets in the floor. These will be removed once the liquid floor leveling product sets.

Seen on Bells Mill Road This Morning….
The drivers were very courteous, and stopped to let the procession by:
Older Homes – More Energy Efficient Than You Think
Older homes tend to get a bad rap for being energy inefficient. The truth is, many older homes have built-in energy-efficient systems that a homeowner should learn to use and, if possible, enhance. Here are some fake rolex examples of what I mean: A stone or brick home with thick walls will retain heat in the winter and cool in the summer by way of its mass. Often, the older home will also have small windows on the third floor or attic. These are meant not only to allow light into the house, but also to allow hot air out in summer. Opening these small windows creates negative pressure inside the house, which then draws cool air from the basement. This is natural cooling at work. That’s because a basement’s mean temperature is between 60 and 70 degrees in summer. Utilizing this cooling air convection, combined with the[...]
